
By Valarie Adams · October 1, 2026
How Should a San Antonio Seller Prepare an Open-Concept Living Area for Listing Photos?
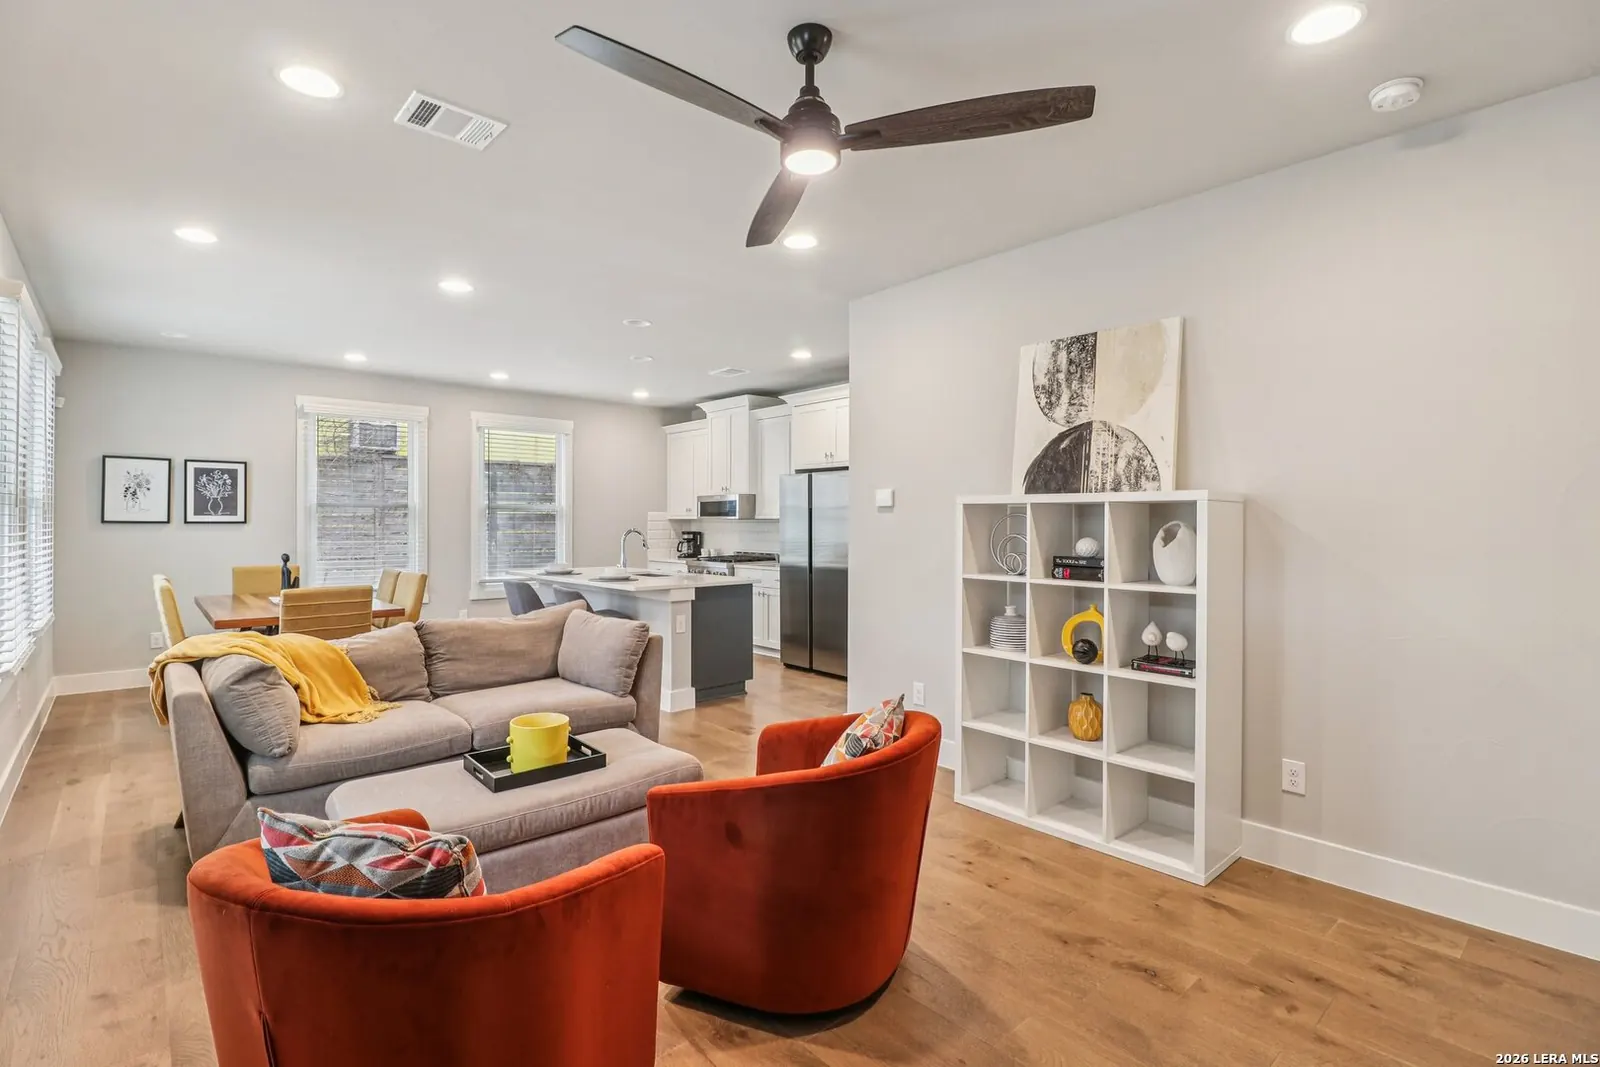
An occupied open plan can look crowded or hard to understand in listing photos even when each piece of furniture works for daily life. Use the camera views to clarify the living and dining zones, protect the path between them, and decide what to edit before photo day.
How should a seller prepare an open-concept area for listing photos?
Start with the listing-photo views, then make the living and dining functions easy to recognize both separately and together. In an occupied San Antonio home, that usually means editing what is already there: move or remove pieces that block a transition, hide an important feature, or make one zone spill into the other. Do not begin by shopping for new accessories.
Walk the area from the entry and the openings between rooms. Then stand where the photographer is likely to work and look at what the frame includes. Can you tell where someone would sit? Does the dining table read as a dining area? Can your eye follow the connection through the open plan without stopping at a chair back, table edge, or pile of items?
This is a photo-preparation decision. National Association of REALTORS and Zillow guidance can help frame general photo preparation, but it does not establish the financial performance of one San Antonio listing. The useful goal is narrower: make the room's purpose, scale, and connection visible in the actual images.
Which zones should the photos make clear?
Show the main living function and the dining function without making them look like unrelated rooms. Give each one a recognizable center. In the living area, that might be the seating group and the feature it faces. In the dining area, it is usually the table and its relationship to the kitchen or nearby circulation. The photos should help a viewer understand where each activity belongs.
Keep the shared space between the zones open enough to show how people move through it. A console, accent chair, extra dining chair, or small table can become visual clutter if it interrupts that connection. But removing everything is not automatically the answer. If the living area disappears into the dining setup, or the table looks stranded at the edge of a wide room, the layout may need a more deliberate separation.
Look at the photos as a sequence, not only as one wide image. A connection view can explain that the spaces belong together. A closer view can show the living area or dining setup on its own. The NAR photo-staging tips and Zillow photography guidance both support thinking about room presentation from camera viewpoints. The exact shot list belongs with the photographer, who can assess the property and equipment.
How can sellers spot blocked sightlines before photo day?
Check the room from more than one direction. A sofa may look fine from its usual seat but dominate the view from the entry. A tall chair or lamp may interrupt a window or architectural feature in the angle that shows the full open plan. Walk to the doorway, the kitchen opening, and the corners where a photographer might stand. At each point, note what is hidden and what pulls the eye first.
Then separate a real obstruction from a normal furniture edge. The goal is not to remove every chair back from every possible view. Focus on the parts that make the layout hard to read: a piece crossing the opening between zones, a furniture back covering the main feature, or objects that make the path look narrow. Try a small move and review the view again before changing the whole room.
Natural light and visible windows can matter to how an image reads, but do not assume that every item near a window has to go. Test the actual composition and coordinate final decisions with the photographer. If a view still feels blocked, ask whether the camera position or furniture placement should change. The site's listing-photo preparation guide can help sequence the other room-prep tasks.
When does furniture make an open plan feel crowded?
Furniture is crowding the room when it makes the walking route unclear, causes the living and dining zones to compete, or fills a photo frame with edges instead of showing the room. Start with the largest pieces and the paths around them. Check the gap between the sofa and coffee table, the route to the dining chairs, and the passage toward the kitchen or another room. There is no one spacing formula that fits every floor plan.
Look for duplicate functions. Two small side tables, extra occasional chairs, or dining chairs that are not needed in the shot may add more visual stops than useful seating. Try removing one piece temporarily. If the room's purpose becomes clearer and the route opens up, the edit may be enough. If the layout still feels compressed, reconsider the position or scale of the main pieces rather than adding decor to distract from the problem.
The opposite can happen too. Removing so much that both zones lose their center can make the open area look incomplete. Keep enough furniture to show how the spaces work, while leaving the connections and architectural features visible. The research supports a camera-first edit, not a blanket rule to empty the room or buy replacement furniture.
How should sellers test the layout before the photographer arrives?
Use a short view-by-view check with the seller or Realtor before setting the final photo plan. Take a few phone photos from the entry, the kitchen opening, and the angle that shows the relationship between living and dining. These are planning references, not substitutes for the photographer's final images. Compare them and write down the one change that would most improve each view.
Make one change at a time and take the same view again. That helps distinguish a useful edit from a rearrangement that only shifts the clutter. If the room works in person but looks confusing in the test photos, show the views to the photographer or a staging professional and ask what should move before the appointment. NAR and Zillow provide general photo guidance; the seller's actual room and planned camera angles determine which adjustment fits.
Use these four questions to check each view:
- Can someone identify the living zone and the dining zone?
- Is the path between the zones visible and usable?
- Does any large piece hide a window, architectural feature, or the connection to the next room?
- Is there one main focal point in each frame, or are several pieces competing for attention?
What should sellers keep different between photos and showings?
A photo setup can be more edited than the household's everyday arrangement, but it should not require an unworkable reset before every showing. Decide which items can stay in storage, which need to return to daily use, and who will move them. Clear counters, remove temporary piles, and restore the intended paths before visitors arrive. Keep the plan tied to the home's actual layout rather than trying to make an occupied home look unused.
Do not block a doorway or create an awkward route just to improve one photograph. A wide view should represent how the rooms connect, and the furniture arrangement should remain practical for the people who live there. The photographer can help identify a camera angle, while the Realtor can coordinate listing and showing needs. A staging professional can review the zones, furniture scale, and sightlines in the actual space.
If the photo edit makes daily life difficult, simplify it. Removing one chair or relocating a small table may be easier to maintain than repeatedly shifting the entire seating group. For a room-by-room prep sequence, use the same reset plan for each photo session and showing window, then revisit it if the listing's needs change.
When should a seller ask a stager to review the open plan?
Ask for staging help when you can name the presentation problem but cannot tell which furniture change will solve it. Examples include a dining table that blocks the main view, a living zone with no clear center, or a connection between rooms that disappears in the photos. Bring the initial camera views, the planned photo date, and any furniture that must remain for everyday use. That gives the discussion a concrete starting point.
A consultation may fit when the seller mainly needs a layout review and a short list of edits. If several rooms need coordinated furniture or the living and dining zones cannot be made legible with what is already in the home, ask whether a broader occupied-home plan makes sense. Vabulous Living's occupied home staging service is one option to discuss with the listing team.
A stager can assess the actual room, and the seller and Realtor should coordinate any decisions that affect the listing schedule or daily access. The practical goal is a photo plan where each zone has a clear purpose, the route between them remains visible, and the open layout reads accurately.
Related home staging services
Sources
How Should a San Antonio Seller Prepare an Open-Concept Living Area for Listing Photos? FAQs
Should I remove all furniture from an open-concept living area before photos?
No. Keep enough furniture to make the living and dining functions clear, then edit pieces that crowd a zone, block a sightline, or interrupt the path between rooms.
How can I tell whether the living and dining areas look like separate zones?
Review the room from the entry and likely camera views. The seating group and dining table should each have a recognizable purpose while the open path between them remains visible.
Should I buy new decor to improve open-concept listing photos?
Start by testing the furniture layout and removing visual obstructions. Add or rent items only if the room still lacks a clear function after those edits and a staging professional agrees they would help.
Who should decide the final photo angles?
Coordinate with the listing photographer, who can assess the actual room and equipment. The seller, Realtor, and stager can help identify which zones and features the images need to explain.