
By Valarie Adams · September 17, 2026
When Does an Empty San Antonio Spec Home Room Need Furniture?
A vacant spec home does not need furniture in every room. Use four questions about purpose, scale, continuity, and market position to identify the rooms where a focused setup will make the home easier to understand.
When does an empty spec-home room need furniture?
An empty room needs furniture when the vacant view leaves a buyer guessing about purpose, size, movement, or its connection to the rest of the home. That is a narrower question than whether the entire property needs a particular staging package. Test one room at a time, using the planned photo angles and the route a visitor will take during a showing.
The National Association of REALTORS' 2025 Profile of Home Staging identifies the living room, primary bedroom, and kitchen as important staging priorities in its survey of real estate professionals. That evidence supports looking closely at those rooms, but it does not create a fixed rule for every San Antonio spec home. A builder still needs to decide what each room must communicate.
A clear secondary bedroom may need no furniture. An oversized loft, blank dining zone, or flex room with several plausible uses may need a small setup. The useful question is not whether the room is empty. It is whether the empty view creates a presentation problem that furniture can solve.
Can a buyer identify the room's purpose without a setup?
If the room's intended use is unclear, a focused furniture arrangement can give the buyer a usable reference point. This matters most in flex rooms, bonus rooms, open dining areas, and spaces that could serve several functions. One believable use is usually clearer than a collection of unrelated pieces.
Stand at the doorway and name the room without looking at the floor plan. Then take the planned listing-photo view and ask whether the image gives the same answer. A vacant room that reads immediately as a secondary bedroom may be fine without furniture. A room that could be an office, media room, playroom, or extra living area may need a desk, a seating group, or another restrained cue that establishes its role.
The setup should support the home's architecture. Keep built-ins, windows, doors, and the route through the room visible. Furniture should explain the room's purpose, not make an unsupported promise about how a future buyer must use it. A builder can also use the site's model-home staging service as a reference when deciding how much room definition fits the finished home.
Does the room's scale and circulation read from the main view?
Add furniture when an empty room is difficult to size or navigate from the entry, camera position, or first showing view. A long great room can look directionless without a clear zone. A narrow room can look unusable when its proportions are hard to judge. An oversized primary bedroom can appear less comfortable than it is if the photo provides no reference for furniture scale.
Check the room from more than one position. Look from the doorway, the adjacent room, and the camera angle likely to appear in the listing. Note whether a buyer can see where furniture belongs and whether a person could move through the space without crossing an awkward route. A small number of correctly scaled pieces can show that relationship. Too many pieces can hide flooring, windows, focal features, or the path itself.
This is where furniture scale becomes a listing decision rather than a decorating preference. If the room already shows proportion and circulation clearly, leave it open. If the empty view makes the room feel unusually small, oversized, or difficult to use, add only the pieces needed to give the camera and visitor a reliable reference.
Does the room create a break between connected spaces?
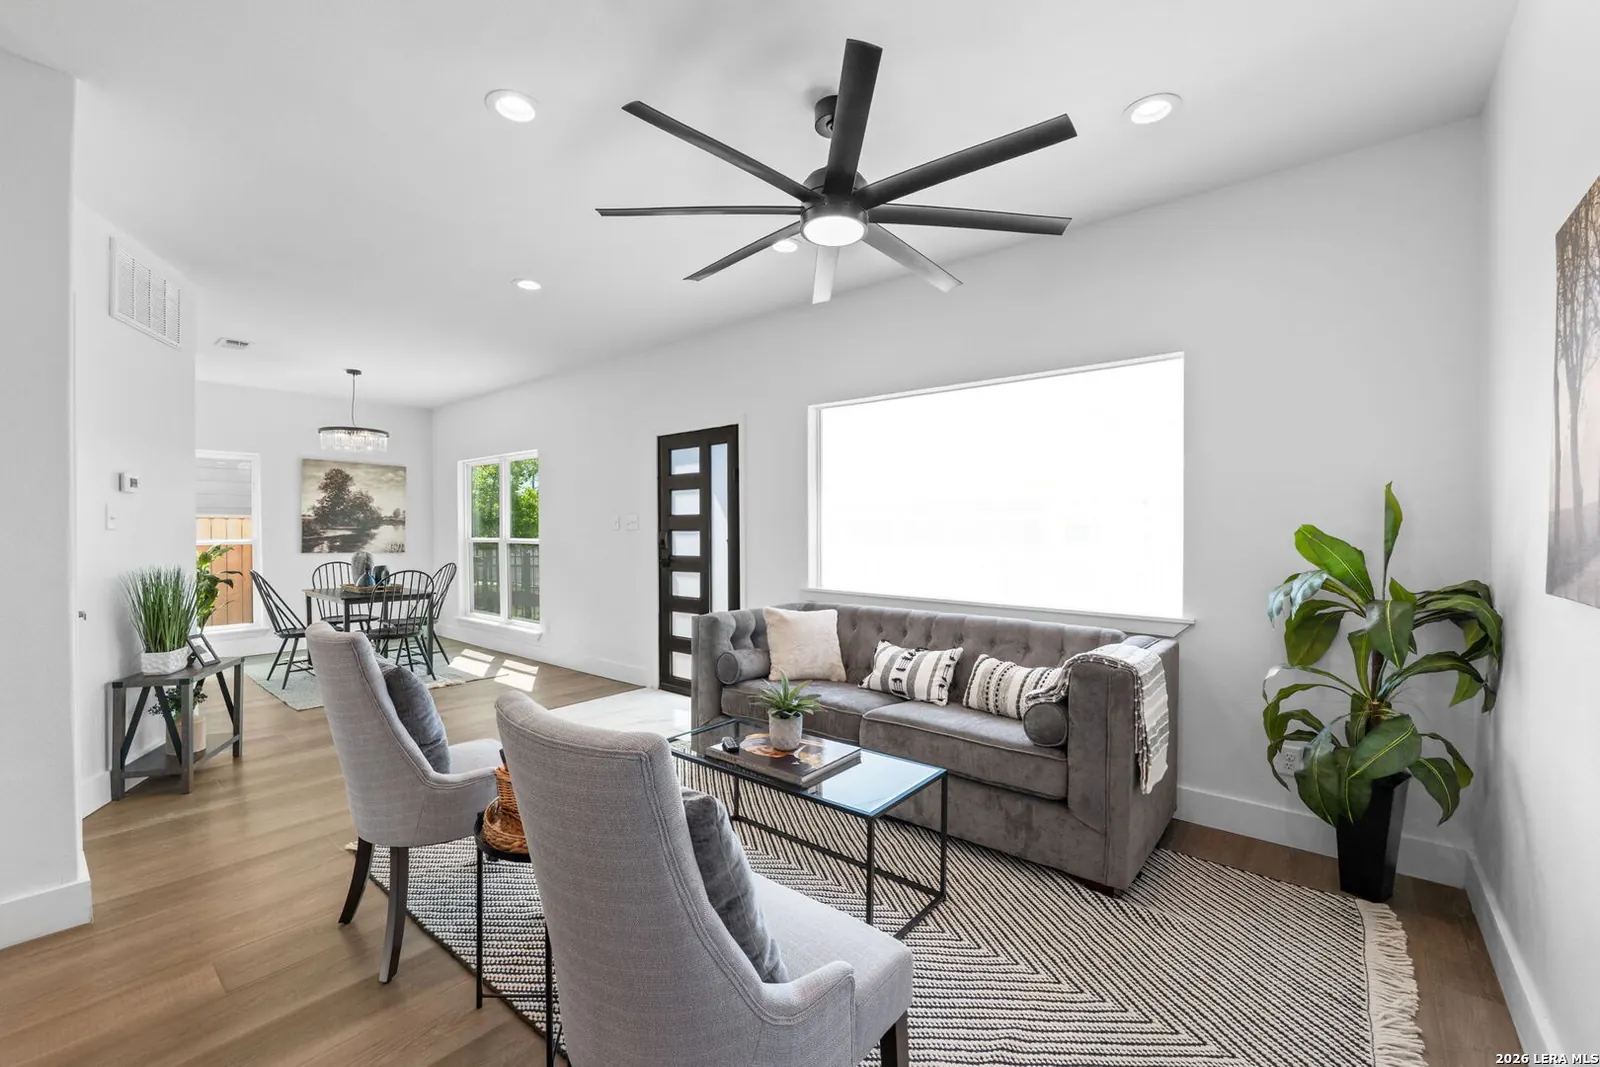
A room may need furniture when its emptiness interrupts the relationship between spaces that buyers will read together. In an open plan, an unfurnished dining zone can make the kitchen and living area feel disconnected. A blank room beside a great room can create an abrupt transition. An empty entry can make the first view feel unfinished even when the main room is arranged well.
Walk the showing route from the front door and follow the sightlines into the main living areas. Then review the likely photo sequence in the same order. Look for a change from a clearly defined room into a blank space, or for an opening where the next use is hard to predict. The answer may be a small dining arrangement, a restrained entry piece, or one defined zone rather than a complete installation.
Continuity does not mean matching every room. It means giving connected spaces enough information to read as one home. Keep the kitchen touchpoints restrained so counters and finishes remain visible. Use a coordinated scale and placement so the furniture supports the floor plan instead of making each room look like a separate display.
Does the home's position change the room's presentation job?
A room deserves closer review when the home's price position, design story, or competition makes that space important to the way the property is presented. A higher-positioned spec may need its specialty rooms, finishes, or open-plan relationships to read clearly. A home competing directly with furnished models may need more deliberate room definition than a property whose main features are already easy to understand.
This does not mean furniture creates a price result or that every premium home needs a complete installation. It means the builder should identify which spaces carry the home's marketing story. The National Association of Home Builders' Best in American Living Awards categories show how living areas, kitchens, primary suites, and specialty spaces can all contribute to residential presentation. Use that as context for reviewing the home's design priorities, not as a package requirement.
Ask which room a buyer is most likely to compare with a competing home and whether the vacant view communicates its intended use. If the answer is no, a focused setup may protect the clarity of the home's strongest feature. If the room already explains itself, spend the coordination and budget elsewhere.
How should a builder make the room-by-room call?
Use a four-signal test before approving furniture for an empty spec-home room. Mark each signal as clear or unclear, then choose the smallest action that resolves the unclear point.
1. Purpose: Can a buyer identify the room's primary use from the doorway and planned photo view? 2. Scale: Can the buyer judge the room's proportions and likely furniture fit? 3. Continuity: Does the room connect visually and physically to the spaces around it? 4. Positioning: Does the room carry a design feature or competitive concern that the listing needs to explain?
If all four signals are clear, leave the room empty and keep its finishes, windows, and circulation visible. If one signal is unclear, add a focused arrangement with a single job, such as defining dining, seating, work, or sleeping use. If several signals are unclear, review the room with the listing team and stager before choosing a larger scope. The issue may be furniture, a photo angle, unfinished preparation, or a floor-plan explanation that belongs in the marketing plan.
Record the decision beside the room plan. Note the unresolved signal, the proposed furniture job, the camera or doorway view that will be checked, and who confirms the final arrangement. This gives the builder, listing agent, stager, and photographer the same assignment. It also makes it easier to remove a piece that does not help once the room is viewed in context.
This test keeps the decision tied to buyer understanding rather than a standard room count. For a San Antonio builder, the next step can be a room review using the model-home staging service, vacant staging service, or staging consultation that fits the unresolved presentation problem.
Related home staging services
Sources
When Does an Empty San Antonio Spec Home Room Need Furniture? FAQs
Does an empty spec home need furniture in every room?
No. Leave a room empty when its purpose, scale, circulation, and relationship to nearby spaces are already clear from the planned photo view and showing route. Add furniture only where it resolves a specific uncertainty.
Which empty rooms usually need the most review?
Review the living area, primary bedroom, kitchen and dining connection, flex rooms, oversized rooms, and spaces that appear prominently in the first photo sequence. The home's actual floor plan should set the final priority.
How can a builder tell whether a flex room needs staging?
Stand at the doorway and inspect the planned photo view. If the room's likely use, scale, or route is difficult to understand, add one restrained setup that communicates a believable purpose while keeping doors, windows, and circulation visible.
Can furniture make a new spec home feel less finished?
Yes, if the pieces crowd the room, hide finished features, or create disconnected zones. Use only furniture with a clear presentation job, then check the arrangement from the entry, adjacent rooms, and planned camera positions.