
By Valarie Adams · August 4, 2026
How Should You Stage a San Antonio Home With a Large Empty Great Room?
A large empty great room can look unfinished in listing photos. Use this San Antonio seller guide to choose zones, furniture scale, circulation, and the right staging scope.
What should a large empty great room communicate first?
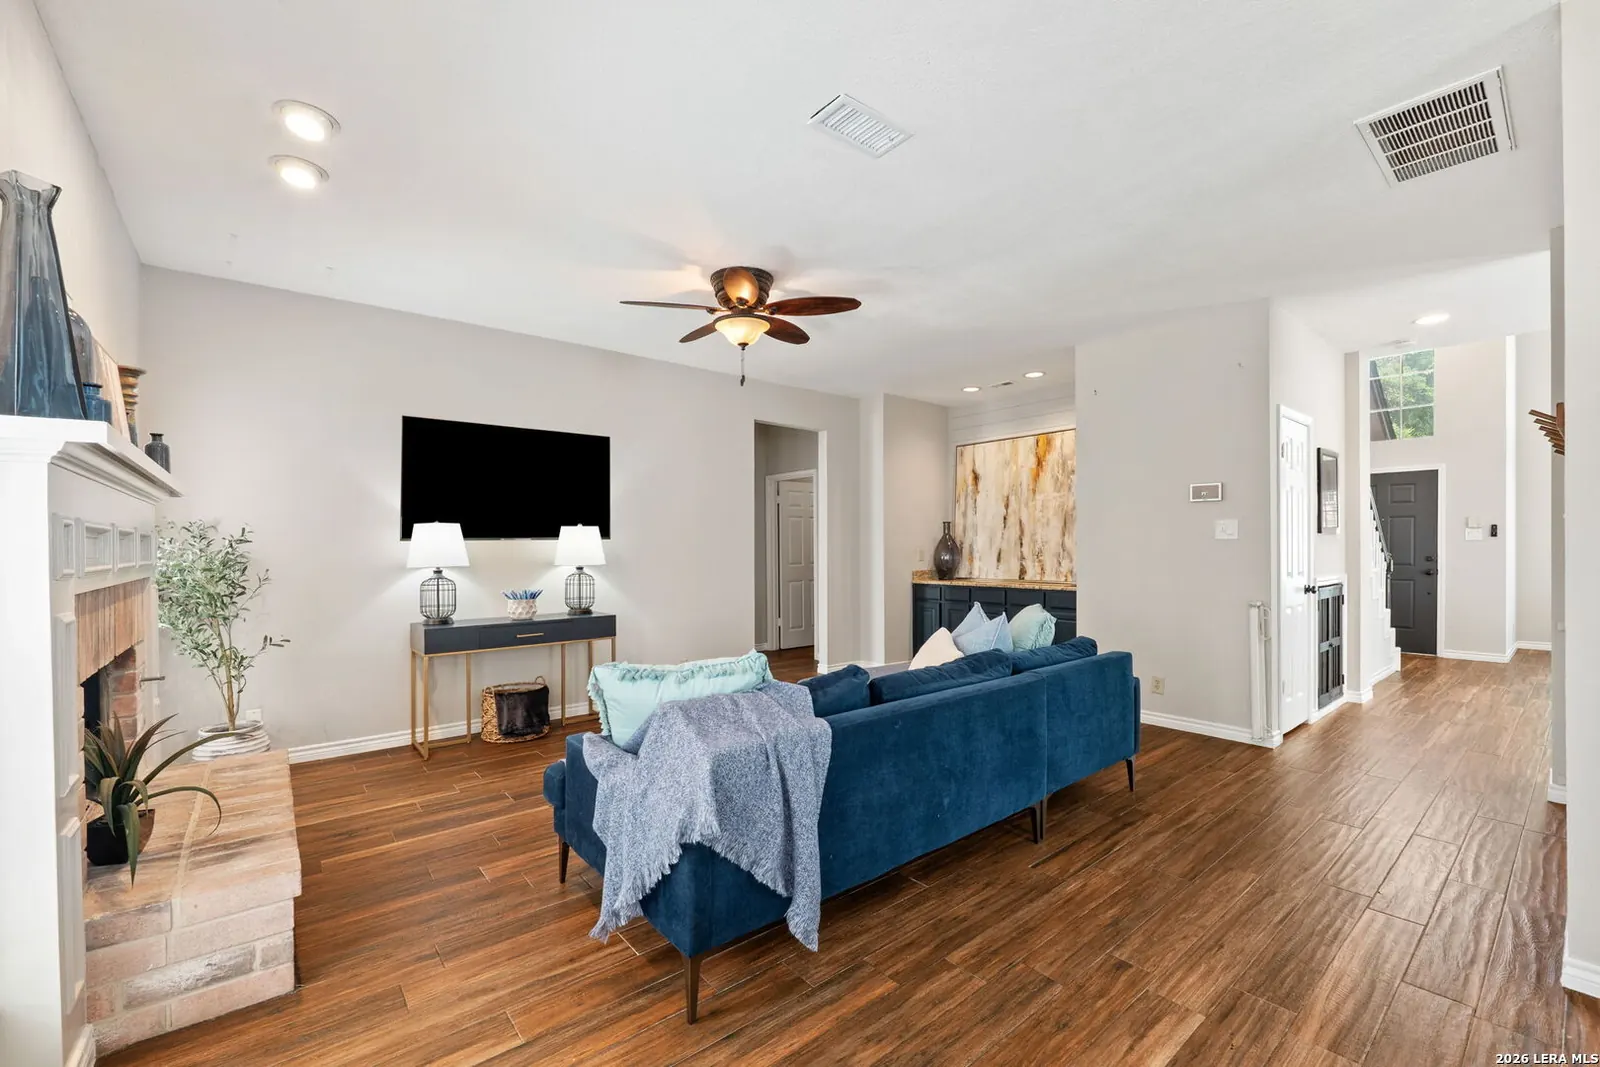
A large empty great room should answer a simple question as soon as someone sees the listing photos: what happens here? Start with one main use that fits the room and the home. In many homes, that is a conversation area arranged around a fireplace, a wall of windows, built-ins, or another feature worth seeing. The furniture should direct attention toward that feature instead of leaving the room as a blank stretch of floor.
A second use can help when the room is truly large enough to support it. A reading corner, a small game table, or a dining area may make sense if it gives a buyer a clearer picture of how the square footage works. It should not turn into a collection of disconnected furniture groups. Each zone needs a reason to be there, a visual boundary, and enough open space around it to read as part of the same room.
This is a listing-presentation decision, not a decorating project. The National Association of REALTORS 2025 survey gives national context for making the living room a priority. It does not promise a result for any San Antonio listing. It does support starting with the room that often carries the first impression of how the home lives.
How do you choose furniture that fits the room?
Use the room's size to set the scale of the furniture, not the other way around. A small loveseat, a narrow rug, and a few scattered chairs can make a large great room feel even more empty because every piece looks temporary. Choose an anchor that can hold the center of the room. That might be a sofa with two chairs, a sectional used carefully, or a sofa and a pair of matching chairs. Then use a rug large enough to connect the seating group instead of sitting alone in the middle of the floor.
Scale does not mean filling every open area. The goal is to show proportion and a usable seating plan. Leave room between the seating area and walls, doors, windows, and other architectural features so the layout has breathing room. A large table or sectional that blocks a path can make the room harder to understand, even if the piece itself is attractive.
Before adding decor, look at the biggest items first. Decide whether the seating, rug, and one or two supporting tables explain the room. Accessories should finish that plan, not rescue a layout that lacks scale. The NAR consumer guide similarly cautions sellers to watch furniture scale and avoid overcrowding rooms.
Where should the walkways and sightlines stay open?
Plan the path through the great room before choosing the final furniture placement. A buyer or photographer should be able to see where someone enters, how they reach the seating area, and what feature the room is built around. Keep the obvious route from the entry, kitchen, hall, patio door, or stairs clear. If people would need to step between a coffee table and sofa or cut through a seating group to reach the next space, the arrangement needs another pass.
Sightlines matter at the same time. A sofa, tall cabinet, or oversized chair should not hide a fireplace, a window wall, built-ins, or a connection to the kitchen unless there is a strong reason for that tradeoff. Stand at the doorway and at the corners where listing photos are likely to be taken. From each spot, ask whether the eye can move through the room without stopping at a furniture back or an empty strip of floor.
This is where a room can look better in person than it does on camera. The camera frame has to explain the whole space quickly. A clear walkway and a visible focal point help the photo show size and function without relying on a caption to explain it.
When does one great room need more than one zone?
Use more than one zone when the room has enough width or length that a single seating group leaves a large area without a purpose. The second zone should solve a real layout question. A great room that opens directly to the kitchen may benefit from a small dining area. A long room with a fireplace at one end may support a reading chair near a window. A home with no other flexible living space may need a compact game or conversation area.
Keep the zones related. Repeat a color, material, or rug style so the room still feels connected. Give each group a clear edge, but avoid lining furniture along every wall just to occupy floor space. The room should look intentional from the entry and from the camera angle, not divided into several miniature rooms.
Partial staging can be a sensible fit when the seller only needs enough furniture to define the main zone and one supporting use. A fuller plan may make more sense when several key rooms are vacant or the great room needs coordinated pieces that the seller does not have. Compare the specific visual problem, the rooms that need help, and the seller's preparation capacity with the related vacant-home staging service below.
How can sellers test the room before listing photos?
Use a short four-question check before buying decor, renting furniture, or setting the photo appointment. This turns a vague feeling that the room is too empty into a practical next step.
Take the same four-question check from the doorway, the kitchen opening, and the photo corner that best shows the room's depth. If the answer changes from one viewpoint to another, adjust the layout before the camera arrives. A clear plan should work for both the first listing image and the route a visitor uses during a showing.
One no may call for a simple edit, such as moving a chair, using a larger rug, or removing a piece that interrupts the path. Several no answers point to a larger presentation issue. That is a good time to schedule a consultation or compare a partial plan with a fuller staging scope.
Basic cleanup still matters. Secure private items, clear surfaces, remove visible cords and packing materials, and make sure the floor and windows are ready for the camera. Complete those practical photo-day tasks after the layout is settled.
- Can a buyer identify the great room's primary use from the doorway or the first photo?
- Does the seating group and rug look proportionate to the room without blocking a doorway, window, fireplace, or built-in?
- Can someone walk between the room's main connections without cutting through the seating area?
- From likely camera angles, does the arrangement show the focal point and enough of the room to explain its size?
What should sellers and Realtors decide before scheduling staging?
Start with the specific presentation leak. A great room may need a clearer focal point, a larger seating group, a better traffic path, or a second zone that explains the room's size. Naming the problem keeps the staging conversation useful. It also helps the seller understand whether existing furnishings can do the job or whether the room needs added pieces.
Next, separate the visual plan from other listing questions. Staging can make the room easier to read in photos and showings. It does not resolve a repair, property-condition, disclosure, photography-rights, pricing, or transaction issue. Those questions belong with the seller's Realtor or the appropriate qualified professional. A listing team should also use only images it has the right to use and make sure the photos accurately represent the property being marketed.
Then set the sequence. Decide what needs to happen before photography, what the seller can maintain for showings, and what service level fits the room. If the room still feels like a large blank space after the primary zone, scale, flow, and photo test, a staging consultation can turn that into a focused plan. The goal is a great room that communicates how it can be used without promising an outcome for the sale.
Related home staging services
Sources
How Should You Stage a San Antonio Home With a Large Empty Great Room? FAQs
Should I stage every part of a large empty great room?
No. Begin with one strong main zone. Add a second zone only when it gives the room a clearer purpose and does not make the layout feel fragmented.
What furniture works best in a large empty great room?
Choose a seating group and rug that are proportionate to the room, then add only the supporting pieces needed to show function, a focal point, and open circulation.
Can partial staging be enough for an empty great room?
Yes. Partial staging can work when a few pieces can clearly define the primary seating area and any necessary second zone. A consultation can help determine the right scope.
Should furniture be placed against every wall in a large room?
Usually no. Use furniture to form clear zones and preserve walkways rather than spreading small pieces around the perimeter only to fill space.