
By Valarie Adams · August 13, 2026
How Should a San Antonio Builder Stage a Completed Spec Home Before Listing Photos?
A finished spec home can be clean and complete while still looking hard to read in listing photos. Use a photo-first room scorecard to decide where targeted vacant staging will clarify scale, function, and the home's best finished features.
What should a builder stage first in a completed spec home?
Start with the spaces that carry the first visual explanation of the home. For many completed spec homes, that means the strongest exterior or entry view, the main living area, the kitchen and dining connection, the primary suite, and one flex room if its use is unclear. The goal is not to furnish every empty room. The goal is to help a buyer understand what the important rooms can hold before a showing is ever scheduled.
An empty home can make clean finishes easier to see, but it can also make a large room feel undefined or a narrow room feel smaller than it is. A compact seating group can show where conversation belongs. A dining table can show the relationship between an island and the adjacent room. A bed and nightstands can show whether a bedroom has usable wall space. Each group should answer a buyer question about scale or function.
The National Association of REALTORS 2025 Profile of Home Staging identifies living rooms, primary bedrooms, and dining rooms among spaces commonly staged in its survey of real estate professionals. That is useful context for setting priorities, not a fixed package for every San Antonio home. Let the actual floor plan, photo sequence, and completed features decide which rooms need the most support.
Which empty rooms need help before listing photos?
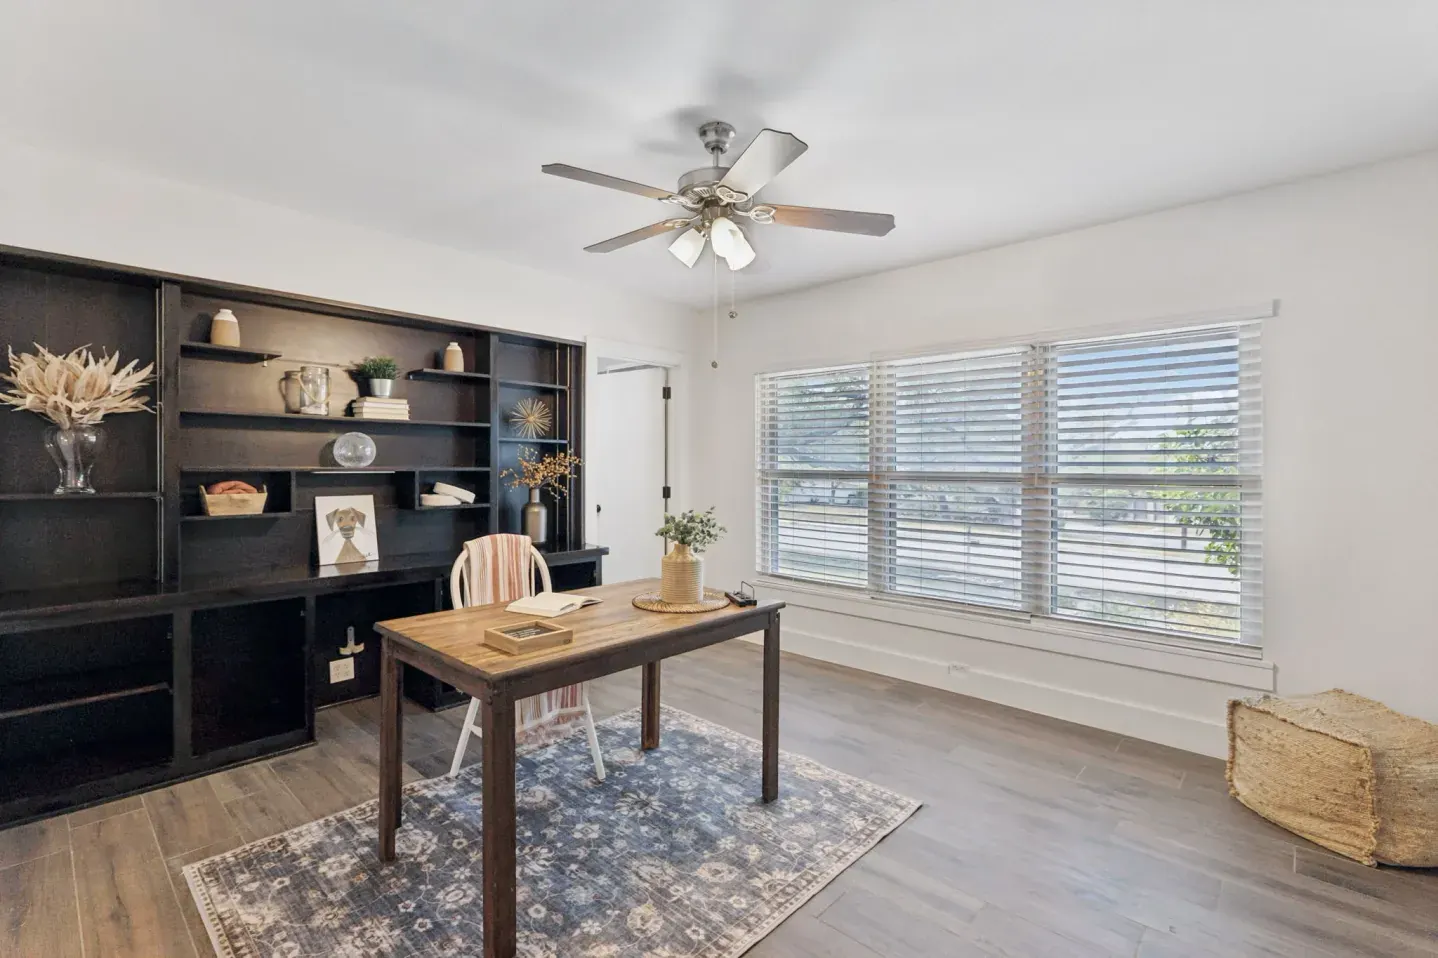
Stage a room when the empty view leaves a buyer with an unanswered question. Can the living room hold a comfortable seating area without blocking the fireplace, windows, or route to the kitchen? Does the dining area read as separate from the living area? Does a flex room look like usable office space, a secondary living area, or leftover square footage? Those are listing-presentation questions, not decorating questions.
Walk the house as the camera will see it. Stand at the entry, then look from the doorway of each priority room. Take simple phone photos to find the views that need help. A completed kitchen may already photograph clearly when its island, cabinets, and lighting are visible. A long empty great room may need a sofa, chairs, and rug to show where one zone ends and another begins. An outdoor connection may need a small seating arrangement only if the photo otherwise fails to show its use.
Use a light edit for rooms that are already legible. Save the staging budget and coordination for the rooms where furniture changes the answer. This keeps builder home staging in San Antonio tied to the visible listing problem instead of treating vacancy alone as a reason to fill every room.
How should furniture show room scale without hiding the finished home?
Choose fewer pieces with a clear job. In the living room, furniture should define the seating area and leave enough visible floor to read the shape of the room. In a dining area, the table should establish use without blocking the main path. In the primary suite, the bed placement should show the room's proportion and preserve the windows, flooring, or focal wall that buyers need to see.
Before approving a plan, ask what each piece contributes to the photograph. It may define a conversation zone, establish a dining scale, show bed-wall capacity, or clarify a flex-room purpose. Remove pieces that only add visual weight. Oversized furniture, too many accessories, and arrangements pressed into every wall can make a finished home feel more crowded in photos, not more complete.
The National Association of REALTORS consumer guide lists overcrowding and clutter among common staging mistakes. Texas REALTORS also frames staging as different from personal decorating. That distinction matters in a new construction listing. The home is the product. Furniture should help the camera explain the home, while the completed tile, cabinetry, lighting, storage, and circulation remain easy to see.
What should happen before the photographer arrives?
Set the staging plan around the shot list and photo date. Confirm which exterior, entry, living, kitchen, dining, primary-bedroom, bath, flex-space, and outdoor views are expected. Then make sure the home is fully cleaned, touchups are complete, light fixtures are working, access is coordinated, and the staged rooms can remain in place for the appointment. Furniture cannot solve a construction punch-list item, marked wall, unfinished repair, or blocked view.
Check every planned camera angle after the staging is installed. Look for furniture that cuts off a walkway, hides a fireplace, covers an outlet wall that matters to the room story, or competes with a window. Open blinds and curtains when the photographer recommends natural light for the space, and use consistent working lighting where appropriate. Texas REALTORS includes opening blinds and curtains among general staging tips, but the photographer should make the final call for each room and time of day.
The listing agent should also confirm the marketing rules that apply to the property. SABOR's published MLS rules treat photos, images, virtual tours, descriptions, and property details as listing content and place responsibility for submitted information on the participant. If virtual staging or image editing is part of the plan, verify current disclosure and MLS requirements before the listing goes live.
Is partial staging enough for a vacant spec home?
Partial staging is often enough when only a few rooms are weakening the photo story. A targeted plan can focus on the main living area, dining zone, primary suite, and one flex room, while leaving bedrooms or secondary spaces empty if their shape and purpose already read clearly. This approach can keep the scope connected to the actual listing images instead of creating an all-or-nothing choice.
A broader plan may fit when several visible rooms need a consistent layout or the home has a large open plan that is hard to read without multiple zones. Review the house, photo list, delivery window, installation timing, showing schedule, and removal date together. The right scope is the one that makes the priority rooms understandable without creating more coordination than the listing schedule can support.
A consultation can help a builder and listing agent identify that line before committing to a larger installation. Consider the available vacant-home staging and model-home staging service options in San Antonio. The room list, not a generic furniture package, should lead the decision.
What is a first-photo room scorecard?
Use one short scorecard for every room expected to appear in the listing. This gives the builder, Realtor, stager, and photographer a shared way to decide where staging will do useful work before photo day.
1. Name the buyer question. Is the image meant to explain room scale, intended use, a finish relationship, or indoor-outdoor flow?
2. Check the empty view. Does the room already answer that question from the planned camera angle?
3. Select the smallest useful furniture group. Choose only the pieces needed to define seating, dining, sleeping, work, or another clear use.
4. Protect the features. Record what must stay visible, such as windows, the fireplace, island, flooring, ceiling height, view, or walkway.
5. Confirm the photo-day edit. Remove packaging, construction remnants, extra accessories, temporary signs, cords, and anything that distracts from the finished home.
This scorecard keeps new construction listing photos focused on clarity. It also creates a practical handoff between the staging plan and photography plan. If a room still cannot show its function after a light setup, expand the scope for that room instead of adding furniture everywhere. If the image reads clearly without more pieces, leave the room open.
For a room-by-room conversation about the property's photo priorities and timeline, contact Vabulous Living. Bring the floor plan, expected listing date, and the rooms that feel unclear when empty so the discussion can stay focused on the presentation problem.
Related home staging services
Sources
How Should a San Antonio Builder Stage a Completed Spec Home Before Listing Photos? FAQs
Do builders need to stage every room in a vacant spec home?
No. Start with the rooms that appear in the important listing photos or lack a clear purpose when empty. A targeted plan can be enough when the remaining rooms already show their scale and function.
Which rooms should a builder prioritize before listing photos?
Begin with the strongest exterior or entry, main living area, kitchen and dining connection, primary suite, and any flex room that is difficult to understand when empty. The property's actual photo plan should set the final order.
Can staging furniture hide new construction features?
It can if the plan is crowded or poorly placed. Use only the furniture needed to show function and scale, then keep windows, flooring, cabinetry, fireplaces, walkways, and other selling features visible from the camera angles.
Should a builder use virtual staging for a completed spec home?
Discuss that option with the listing agent and verify the current MLS and disclosure requirements before using it. NAR notes that materially altered virtual photos should be disclosed so buyers receive an accurate picture of the property.